



Thoughtfully designed 1, 2, and 3-bedroom apartment homes offer the ideal blend of style, comfort, and convenience. Whether you’re looking for a cozy retreat or room to entertain, you’ll love our open-concept layouts, designer finishes, and spacious walk-in closets.
Floorplans are artist’s rendering. All dimensions are approximate. Actual product and specifications may vary in dimension or detail. Not all features are available in every rental home. Prices and availability are subject to change. Please see a representative for details.
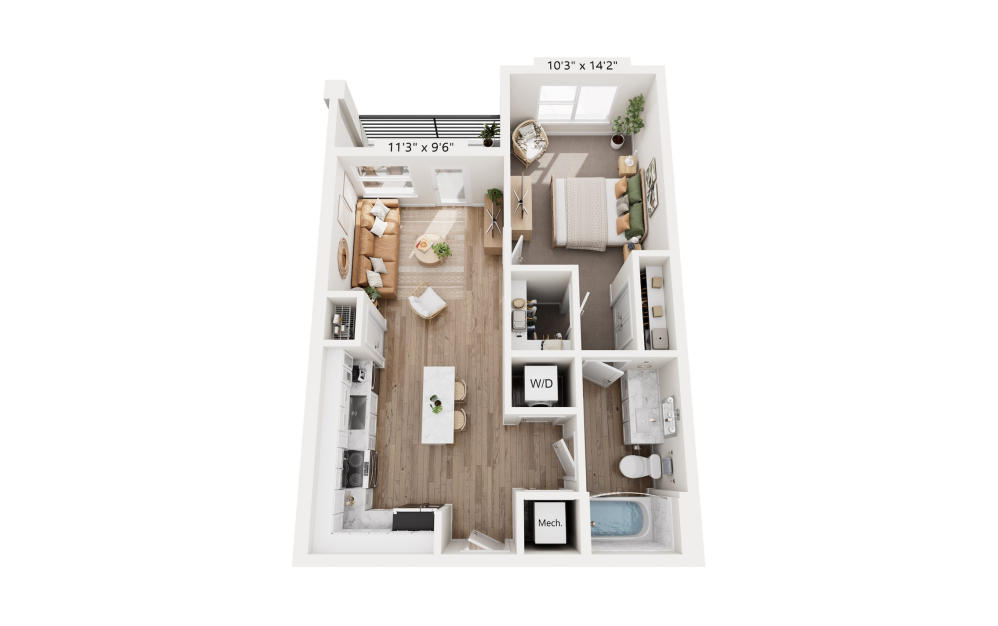
A1
1 bed1 bath675 sq. ft.
Only 1 left!
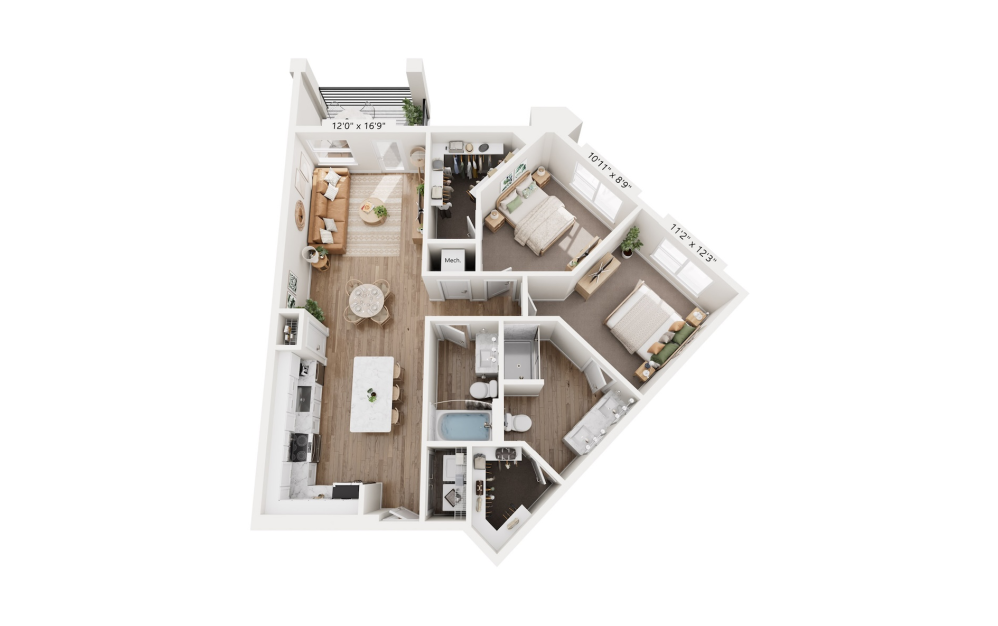
B4
2 bed2 bath1125 sq. ft.
Only 2 left!
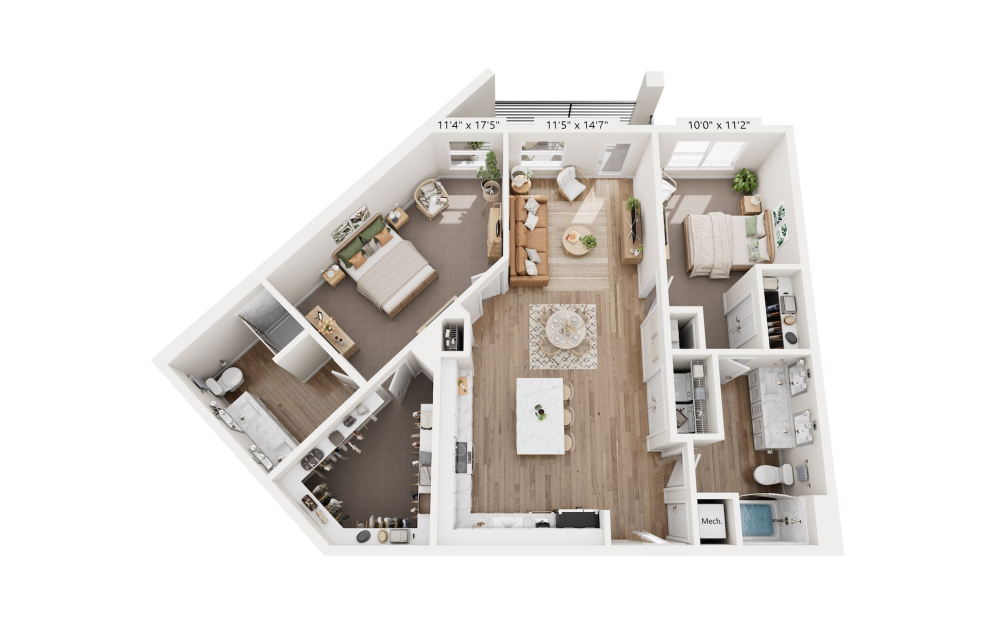
B1
2 bed2 bath1302 sq. ft.
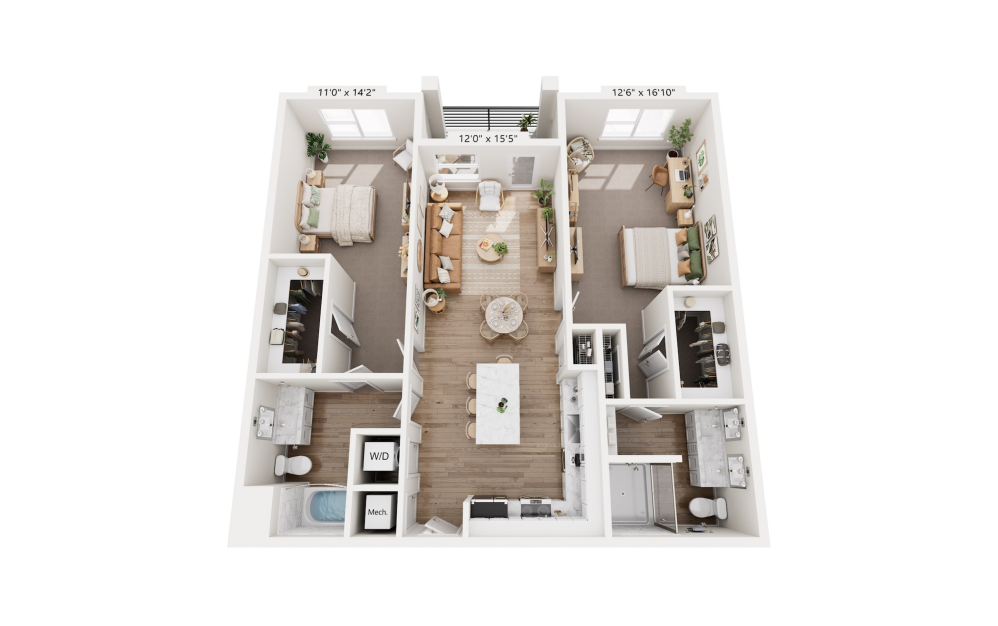
B2
2 bed2 bath1319 sq. ft.
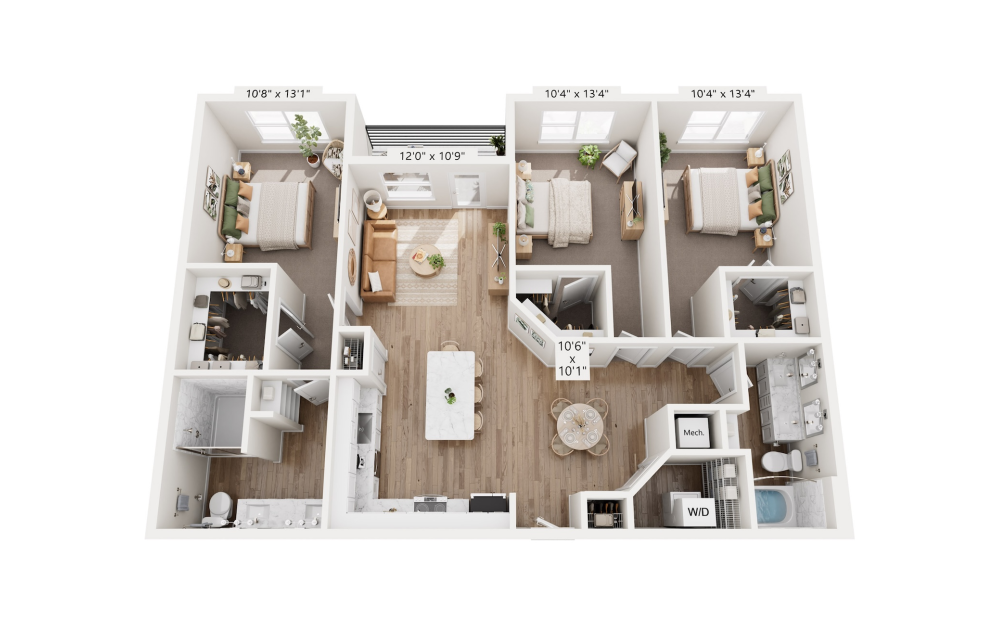
C1
3 bed2 bath1457 sq. ft.
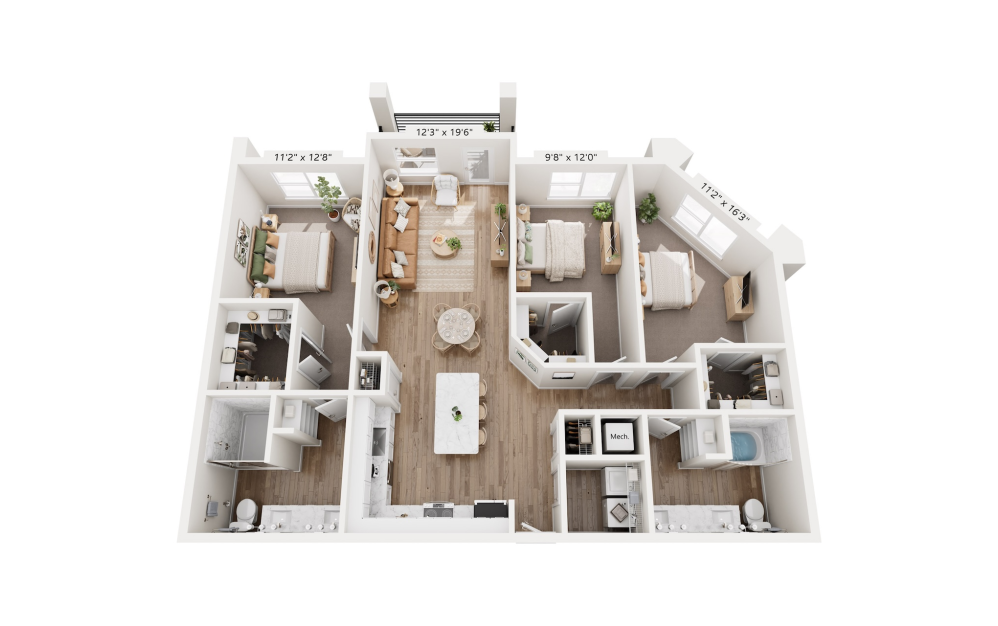
C2
3 bed2 bath1502 sq. ft.
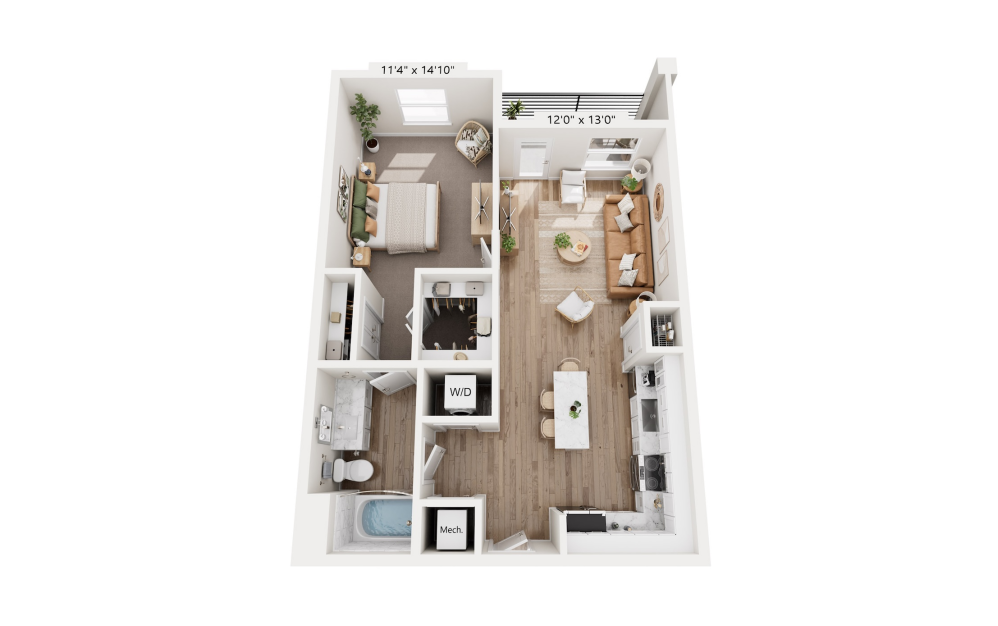
A2
1 bed1 bath800 sq. ft.
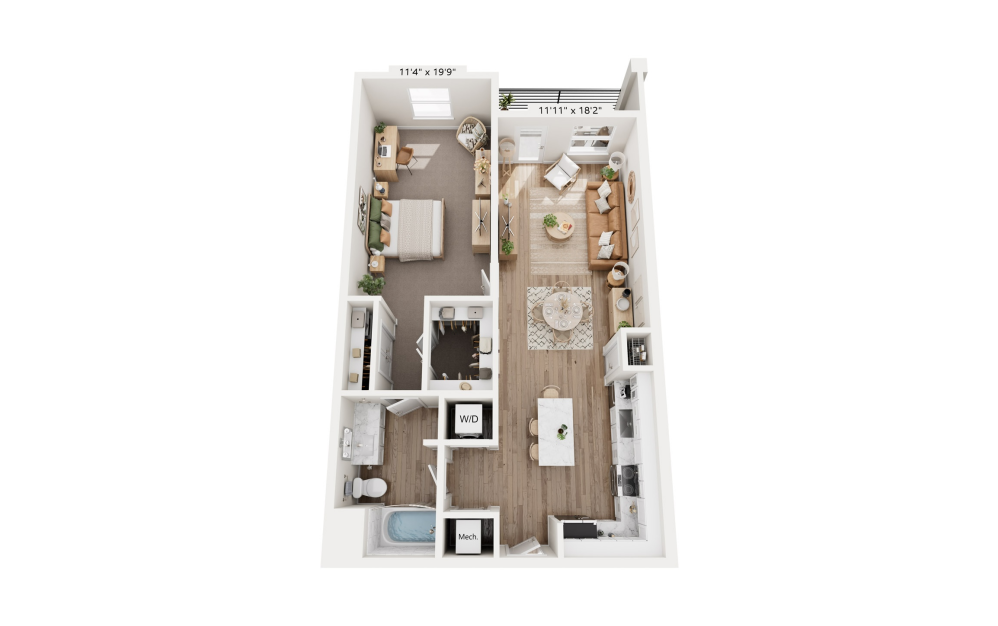
A3
1 bed1 bath959 sq. ft.
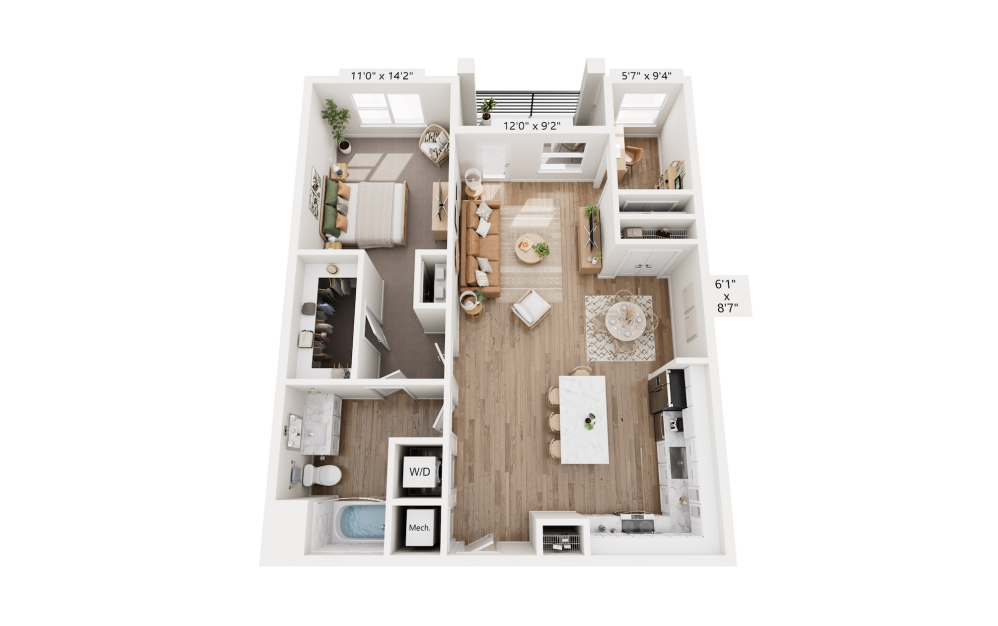
A4
1 bed1 bath1070 sq. ft.
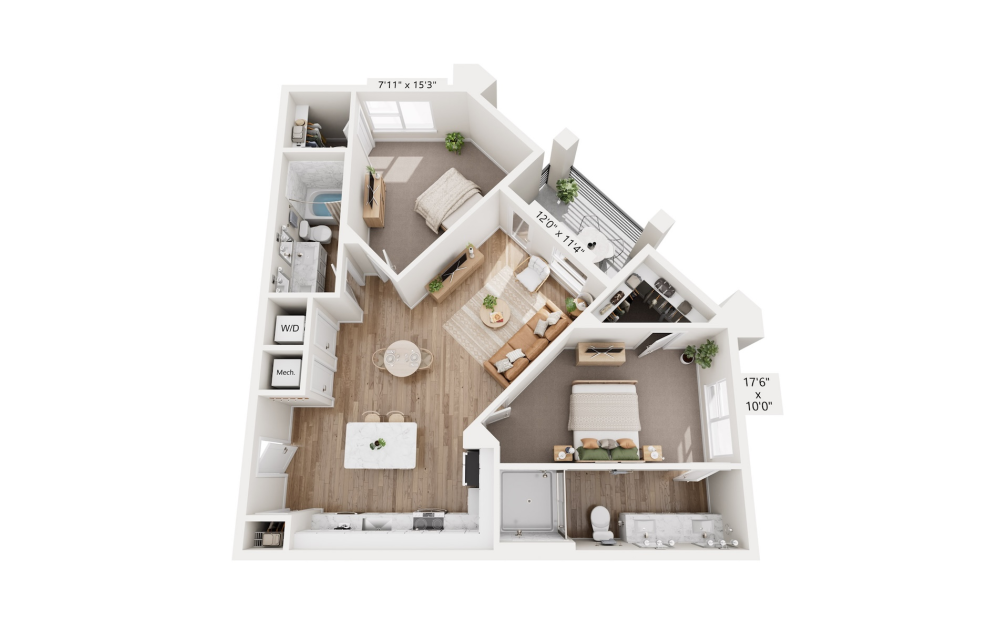
B3
2 bed2 bath1125 sq. ft.
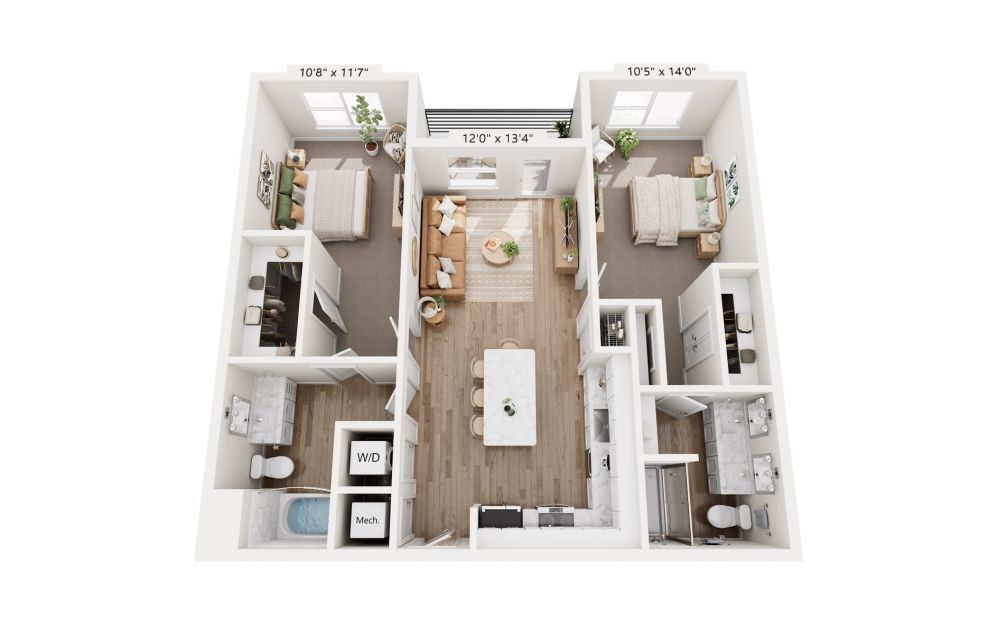
B5
2 bed2 bath1129 sq. ft.
Floorplans are artist’s rendering. All dimensions are approximate. Actual product and specifications may vary in dimension or detail. Not all features are available in every rental home. Prices and availability are subject to change. Please see a representative for details.
Community Fee Guide
Whether you're a current resident or an interested prospect, we want to make it easy to understand what your rent includes and what may constitute additional fees. To help with this, we've created a fee list below so you can quickly see what fees may apply in addition to your base rent.